Property photo 1
Property photo 2
Property photo 3
Property photo 4
Property photo 5
4 Beds
3 Baths
2,582 sqft

$2,450,000

405 W Armitage Avenue Unit: 3N, Chicago IL, 60614

Price per sqft$948.88
Built in2026
Property size2,582 sqft
Property typeCondominium
Bought with Pasquale Recchia with @properties Christie's International Real Estate and Listed by Daniel Glick with @properties Christie's International Real Estate 312-671-1516

Overview

Sold

Closed

Listed Mar 19, 2026

Updated Jun 18

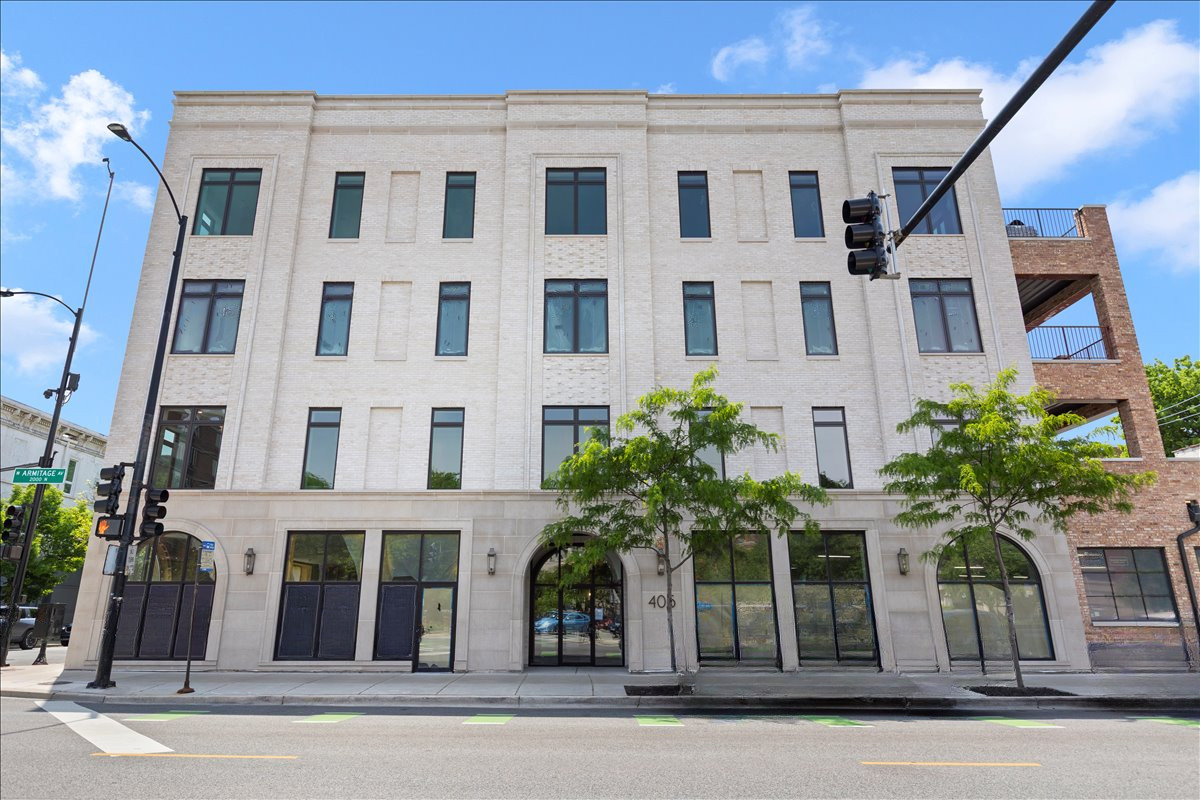
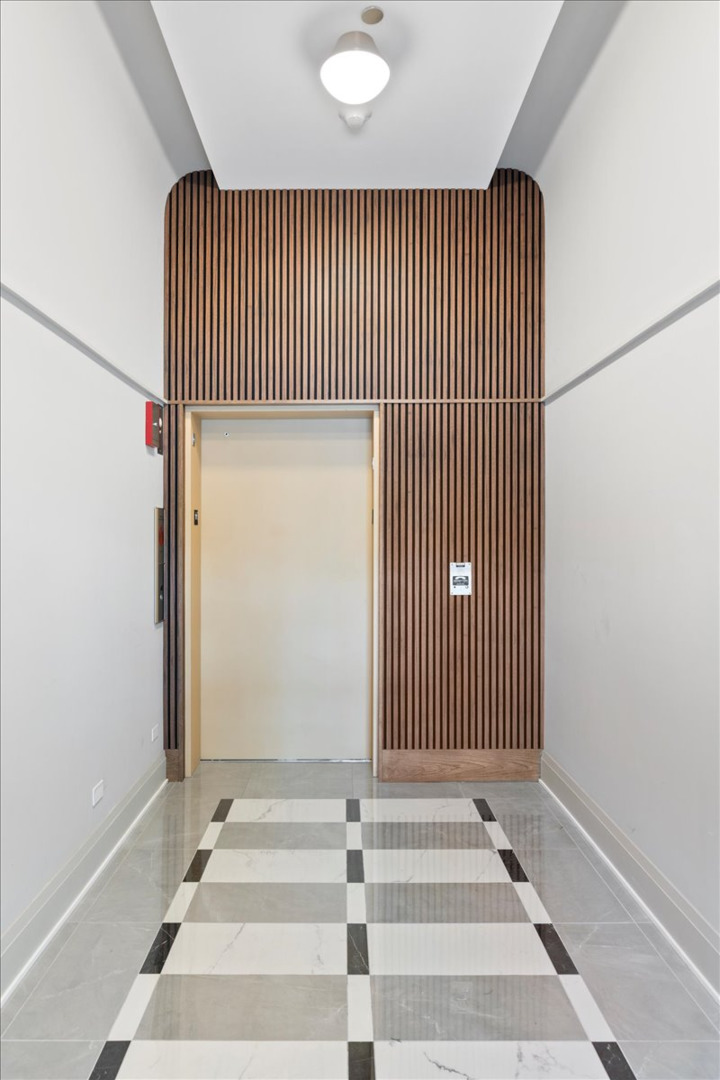
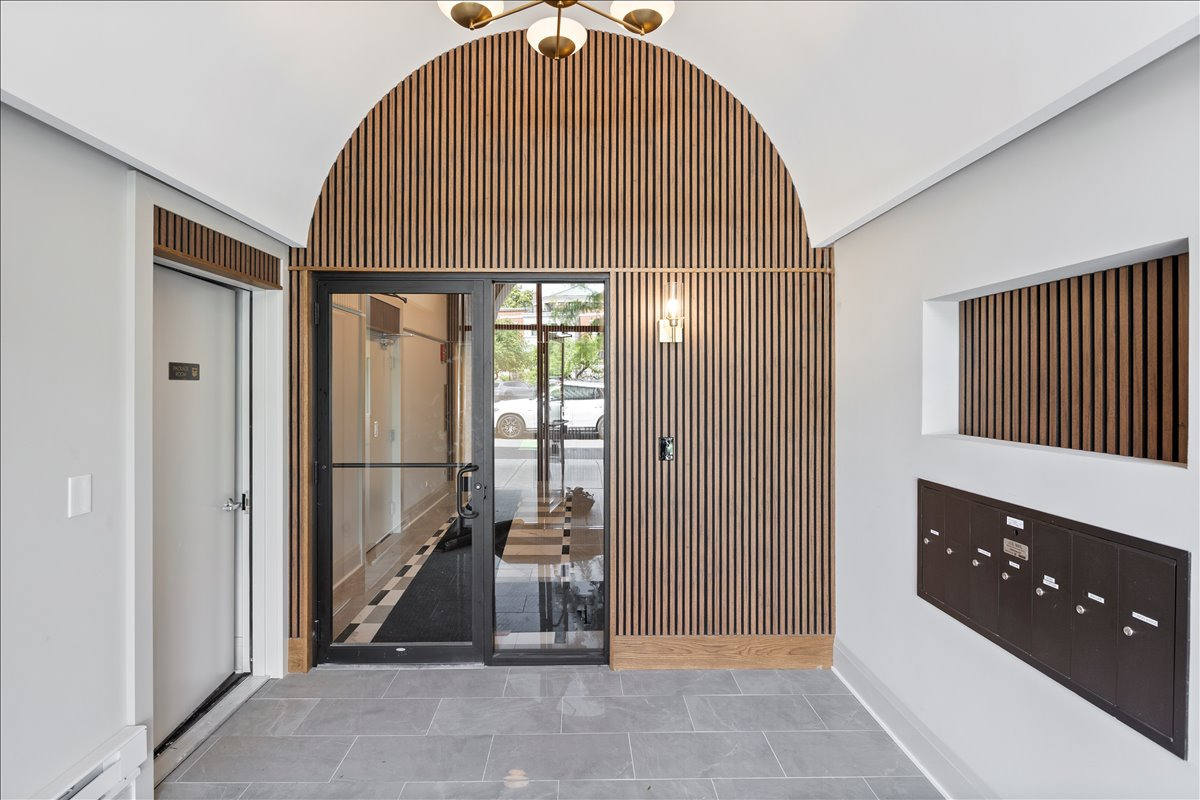
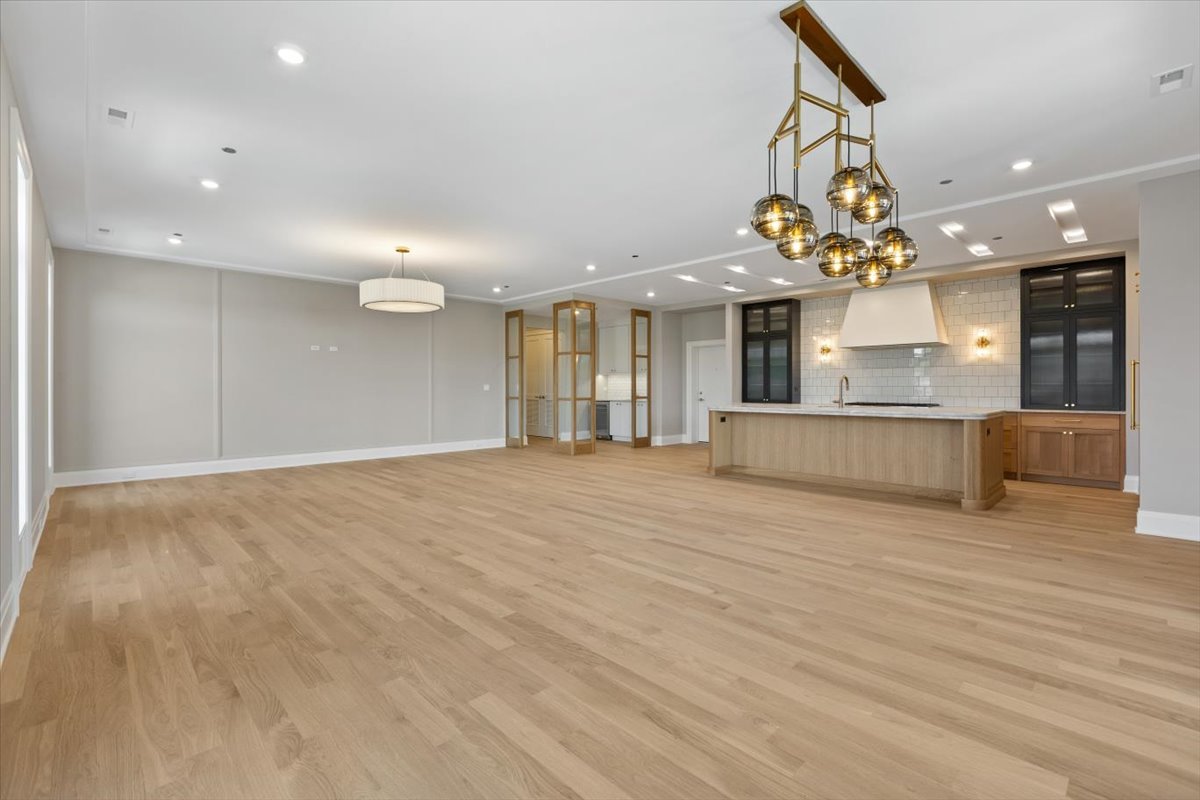
Welcome to 405 W. Armitage! An exceptional new construction boutique elevator building poised to become a Chicago landmark. Built by acclaimed builder Barrett Homes in collaboration with En Masse Interior Design, this residence brings together the very best of Lincoln Park condominium living. Enter through an elegant foyer that introduces a unique collection of six residences, each offering four bedrooms, three bathrooms, and expansive private outdoor space. Every home is thoughtfully appointed with bespoke finishes, including 4-inch white American oak flooring, hand-crafted custom kitchen cabinetry with walnut interiors, paneled Sub-Zero and Bosch appliances, a Wolf range, and a custom-designed hood. This residence features a well-designed private elevator entry with a functional mudroom and a true foyer-perfect for showcasing your finest artwork. The kitchen, dining, and great room open seamlessly into one dramatic living space, where over 950 square feet create an extraordinary sense of scale. This expansive area easily accommodates a generous seating arrangement, a formal dining setting, and a built-in wet bar with wine refrigeration. At the heart of the kitchen, a striking 9-foot island is finished in stunning quartzite with double bullnose edging and accented by recessed lighting above. Oversized windows flood the home with natural light, while a large sliding glass door leads to an approximately 300-square-foot terrace complete with gas and water hookups-ideal for outdoor entertaining. The home continues with three additional bedrooms, each filled with natural light. The hall bath showcases classic wainscoting, chair rail detailing, and designer wall coverings, while the Jack-and-Jill bath features double vanities and a beautifully designed wet room. The primary suite offers a spacious walk-in closet and a luxurious bath with double vanities, designer sconces, a steam shower with rain showerhead, a soaking tub, and radiant heated floors. Additional features include two heated, attached garage parking spaces, dedicated storage, and bike storage with two assigned spaces. All of this is ideally located just steps from some of Chicago's finest shopping, dining, entertainment, and neighborhood events. Estimated delivery: June 1, 2026. First open houses: March 21st and 22nd.

Additional information

MLS® ID
12596320

Interior Features

Bedrooms
4
Bathrooms
3
Cooling
Yes
Heating
Yes
Basement
No

Other Property Details

Association Fee Frequency
Monthly
Garage
Yes
Pets Allowed
Yes
New Construction
Yes
MLS provider logo

Bought with Pasquale Recchia with @properties Christie's International Real Estate and Listed by Daniel Glick with @properties Christie's International Real Estate 312-671-1516

The data relating to real estate for sale on this website comes in part from the Broker ReciprocitySM Program of Midwest Real Estate Data. Real estate listings held by brokerage firms other than Cara L Buffa are marked with the Broker ReciprocitySM logo or the Broker ReciprocitySM thumbnail logo (a little black house) and detailed information about them includes the name of the listing brokers.

Based on information submitted to the  MLS GRID for MRED 6/18/2026. All data is obtained from various sources and may not have been verified by broker or MLS GRID. Supplied Open House Information is subject to change without notice. All information should be independently reviewed and verified for accuracy. Properties may or may not be listed by the office/agent presenting the information. IDX information is provided exclusively for consumers’ personal non-commercial use, and may not be used for any purpose other than to identify prospective properties consumers may be interested in purchasing. Data is deemed reliable but is not guaranteed by MTP or MRED. The use of the MRED Data may be subject to an end-user license agreement prescribed by the Member Participant’s applicable MLS if any and as amended from time to time. Properties displayed may be listed or sold by various participants in the MLS. Properties displayed may be listed or sold by various participants in the MLS.

©2026 Listings Courtesy of MRED as distributed by MLS GRID. All rights reserved.

Data is refreshed every 3 hours. Listing last updated 3:10 AM UTC on 6/18/2026. 

DMCA Notice


Powered by Luxury Presence

