Property photo 1
Property photo 2
Property photo 3
Property photo 4
Property photo 5
5 Beds
6 Baths
5,243 sqft

$2,699,900

252 Myrtle Street, Winnetka IL, 60093

Price per sqft$514.95
Built in2007
Property size5,243 sqft
Property typeResidential
Listed by Jena Radnay with @properties Christie's International Real Estate 312-925-9899

Overview

Active

New

Listed Sep 26, 2026

Updated 33h ago

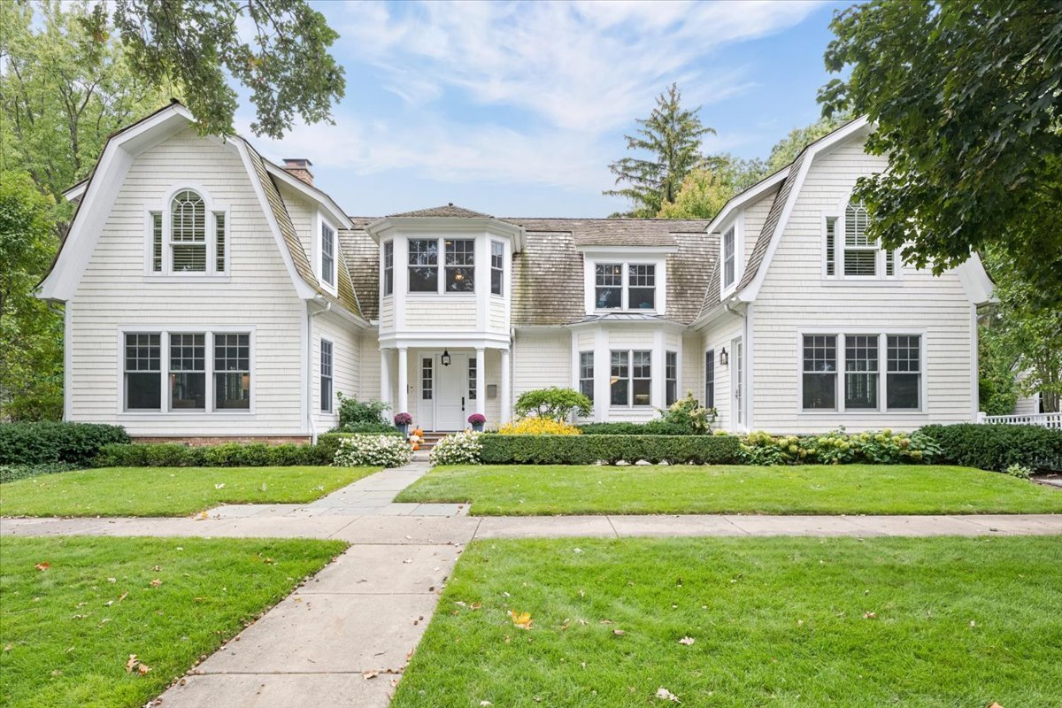
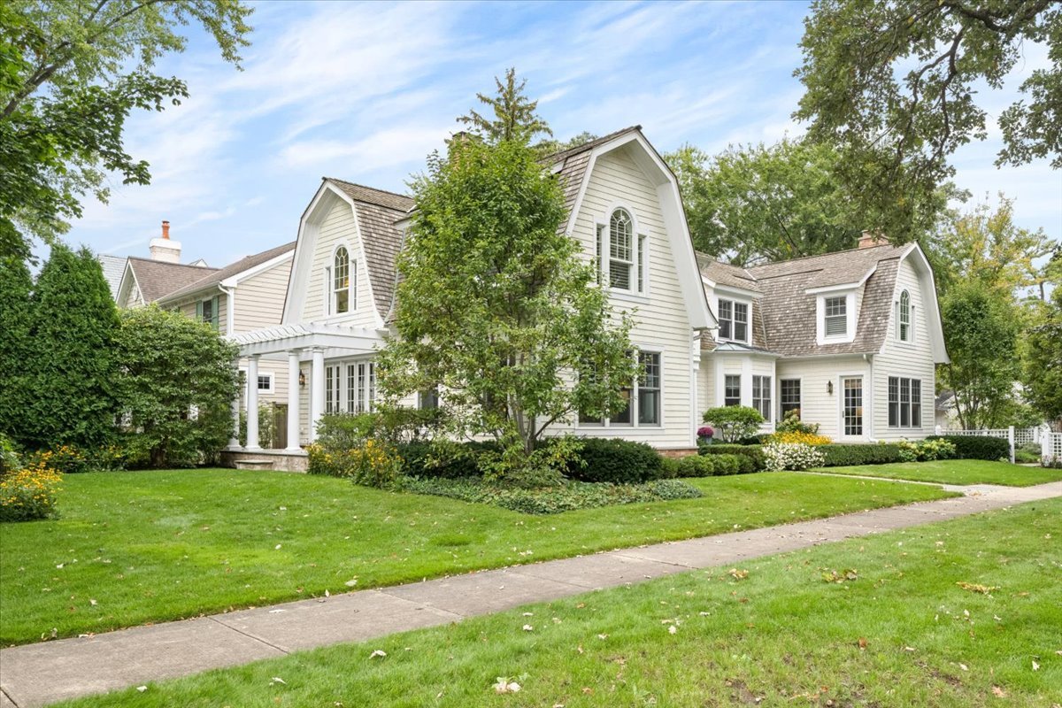
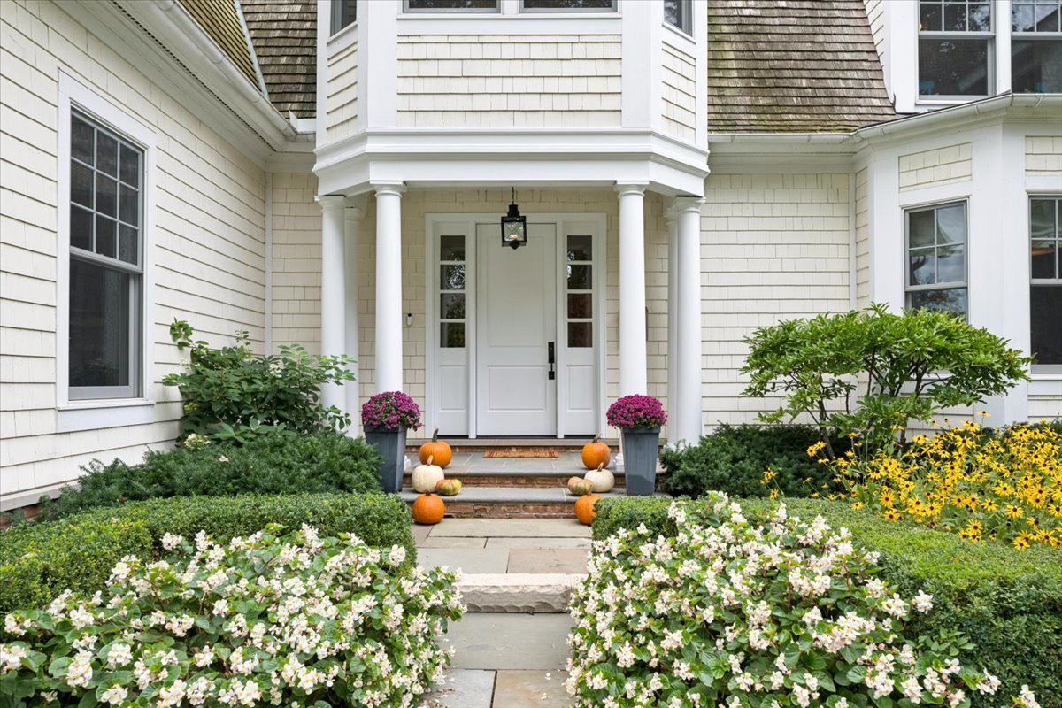
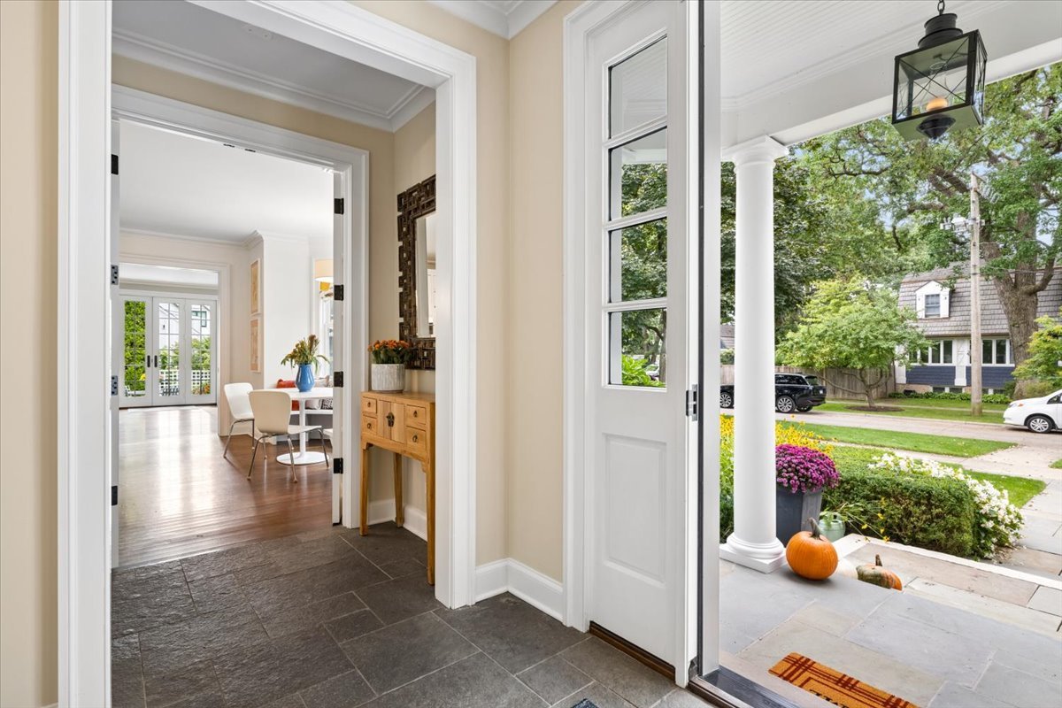
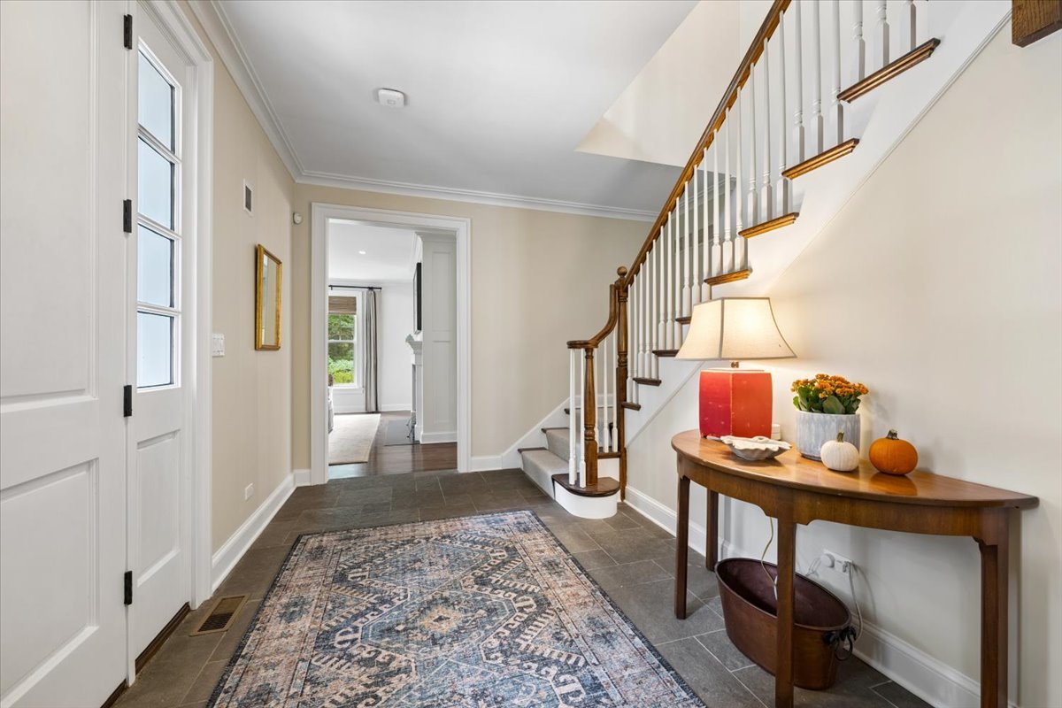
A picture-perfect classic North Shore custom home filled with elegance & coastal New England charm by notable architect Paul Konstant. Graceful arched windows and a welcoming columned entrance create a storybook exterior reminiscent of a Nantucket retreat. Step inside to the blue stone accented foyer where soaring ceiling, crisp tailored millwork and double-hung Marvin windows set the tone for beautifully scaled, light-filled interiors. The sun-drenched living room is anchored by a double-sided stone fireplace with a classic honed black granite surround, seamlessly connecting to the formal dining room. Picturesque views of the front gardens are just beyond the double set french door stepping out bluestone patio with pergola. Continue through the butler's pantry, which doubles as the perfect coffee/smoothie station and command center before entering the quintessential New England-inspired white Chef's kitchen. A huge island with seating, expansive honed soapstone countertops, original Shaw farm sink, Visual Comfort bronzed brass pendants, Wolf and Sub-Zero appliances a walk-in pantry deliver the perfect balance of beauty with function. A cozy built-in breakfast booth overlooks the gardens while the adjoining family room, complete with its own stone fireplace, offers a warm and inviting retreat-just steps from the heart of the home. A second powder room off the mudroom has side door access to the bluestone patio and lush gardens, all beautifully tucked inside by classic white lattice fencing. Ascend to the second floor, where the sitting room welcomes you with beautifully detailed architectural doors and custom casings carry the home's craftsmanship throughout. Private positioned, the luxurious primary suite offers a serene escape with a marble bath featuring dual walnut vanities, a soaking tub, and two separate walk in closets. A second bedroom enjoys its own en-suite bath, while bedrooms three and four share a timeless bath appointed with classic white subway tile and marble flooring & c-tops. Convenient second-floor laundry, with an additional hookup in the lower level, completes this thoughtfully designed floor. The expansive lower level is fab: soaring ceilings & abundant natural light from generous window wells. An oversized entertainment room with custom bookshelves/built-in television center sets the stage for movie nights, while a separate fitness room adds everyday convenience. A fifth bedroom with an adjoining full stone bath creates ideal guest quarters, and an additional storage room provides exceptional functionality. Framed by manicured boxwoods, lush gardens, and accented by lattice fencing, this custom coastal residence captures the magic of New England living in the heart of East Winnetka. Walk to Greeley, New Trier, lake and train... as this east location is an A+. Seller is installing a new DaVinci composite cedar shake roof Oct. 6th making it even have a more picture perfect ending!

$17,963/mo

Est. mortgage payment based on a $2,699,900 home price.

All estimates are provided by Luxury Presence for informational purposes only. Actual amounts may vary.

Additional information

MLS® ID
12767250

Interior Features

Bedrooms
5
Bathrooms
6
Fireplace
Yes
Cooling
Yes
Heating
Yes
Basement
Yes

Exterior Features

Lot Size
0.24 Acres

Other Property Details

Taxes
$46,213
Tax Frequency
Annually
Garage
Yes
MLS provider logo

Listed by Jena Radnay with @properties Christie's International Real Estate 312-925-9899

The data relating to real estate for sale on this website comes in part from the Broker ReciprocitySM Program of Midwest Real Estate Data. Real estate listings held by brokerage firms other than Cara L Buffa are marked with the Broker ReciprocitySM logo or the Broker ReciprocitySM thumbnail logo (a little black house) and detailed information about them includes the name of the listing brokers.

Based on information submitted to the  MLS GRID for MRED 9/27/2026. All data is obtained from various sources and may not have been verified by broker or MLS GRID. Supplied Open House Information is subject to change without notice. All information should be independently reviewed and verified for accuracy. Properties may or may not be listed by the office/agent presenting the information. IDX information is provided exclusively for consumers’ personal non-commercial use, and may not be used for any purpose other than to identify prospective properties consumers may be interested in purchasing. Data is deemed reliable but is not guaranteed by MTP or MRED. The use of the MRED Data may be subject to an end-user license agreement prescribed by the Member Participant’s applicable MLS if any and as amended from time to time. Properties displayed may be listed or sold by various participants in the MLS. Properties displayed may be listed or sold by various participants in the MLS.

©2026 Listings Courtesy of MRED as distributed by MLS GRID. All rights reserved.

Data is refreshed every 3 hours. Listing last updated 3:10 AM UTC on 9/27/2026. 

DMCA Notice


Powered by Luxury Presence

