Property photo 1
Property photo 2
Property photo 3
Property photo 4
Property photo 5
5 Beds
4 Baths
5,121 sqft

$1,295,000

2501 Robincrest Lane, Glenview IL, 60025

Price per sqft$252.88
Built in1953
Property size5,121 sqft
Property typeResidential
Listed by Anne DuBray with Coldwell Banker Realty 847-724-5800

Overview

Under contract

Contingent

Listed Sep 9, 2026

Updated 10 days ago

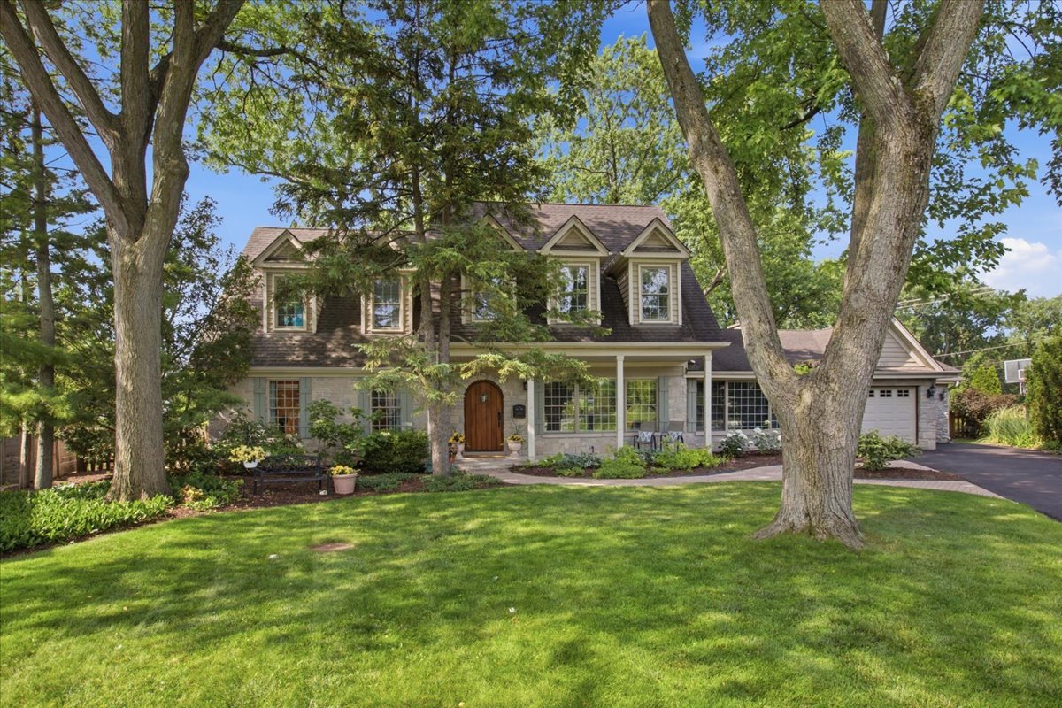
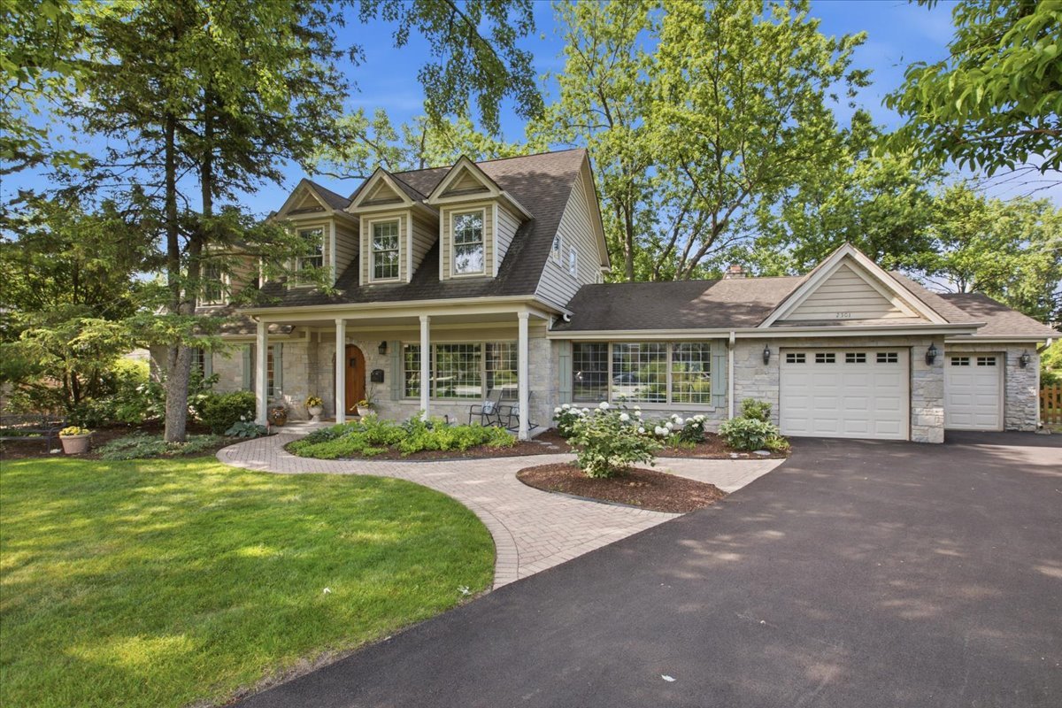
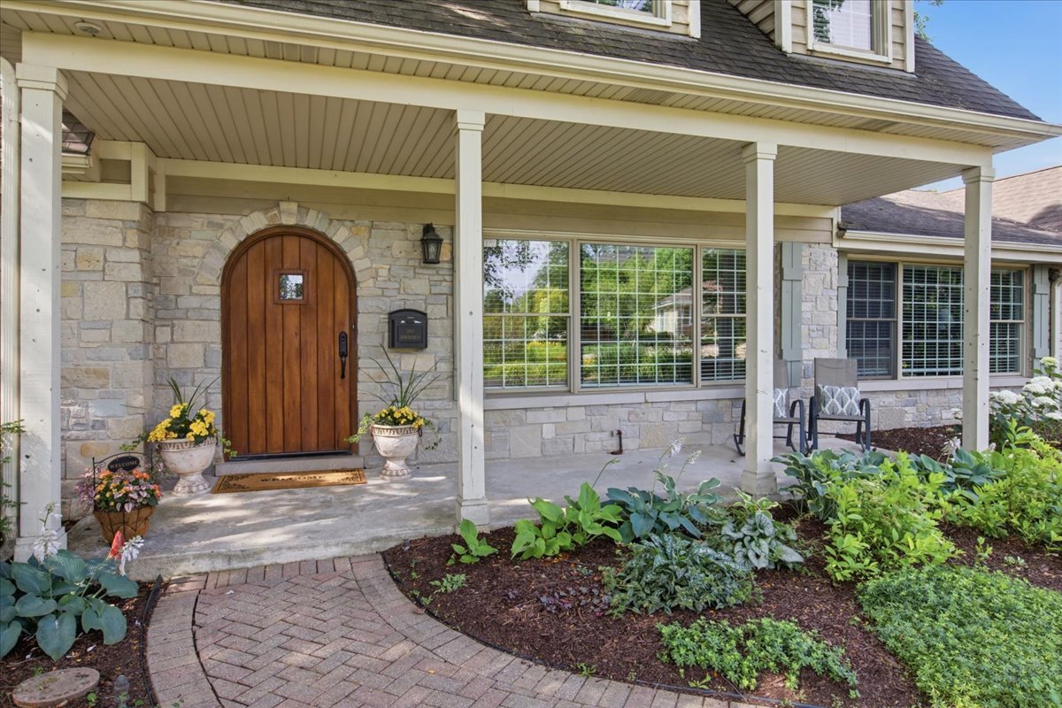
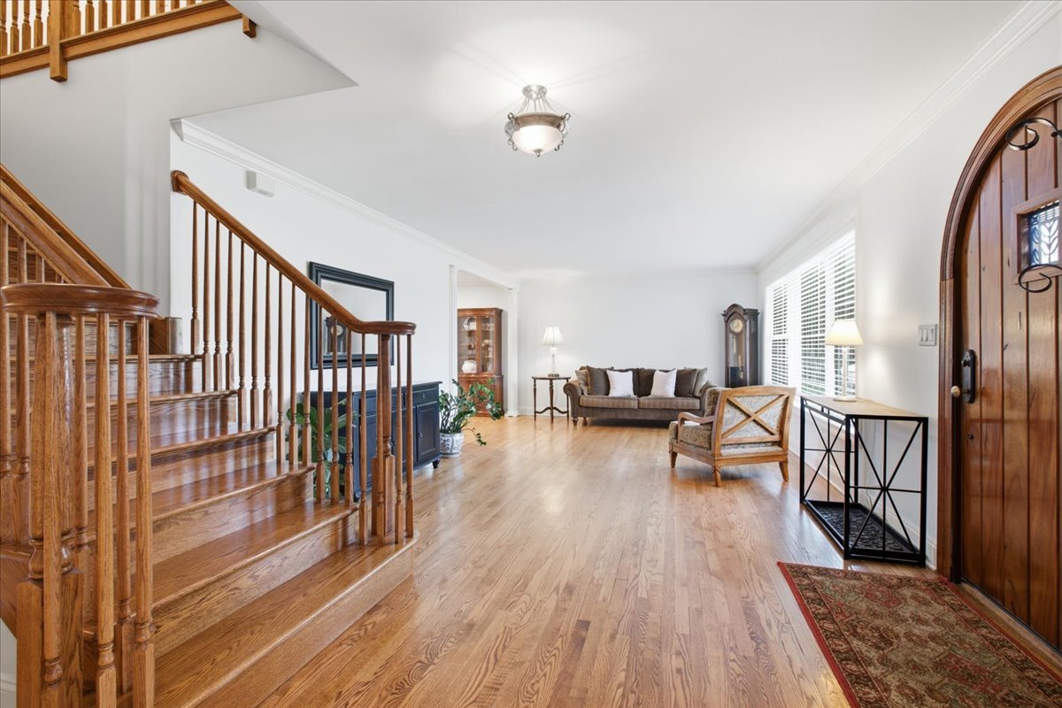
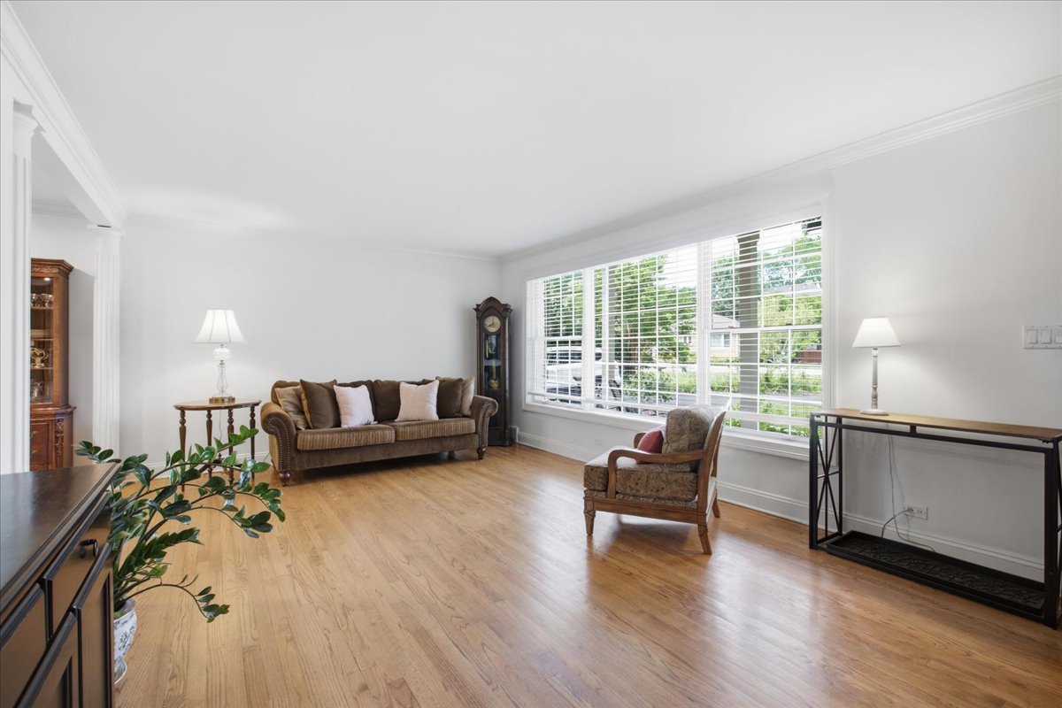
Located at the end of a peaceful cul-de-sac on a beautifully landscaped .4-acre lot, this expansive home offers a rare setting with incredible views overlooking Glenview Park Golf Club. Approximately 20 years ago, the home underwent a substantial expansion and remodel, creating an exceptionally functional yet flexible floor plan with generous living spaces and plenty of room for everyone. A charming front porch leads to a storybook front door and into the welcoming living room, featuring hardwood floors and beautiful windows that fill the space with natural light. The living room flows into a versatile dining/sitting area and continues to the impressive heart of the home-an open-concept kitchen, dining, and living space designed for both everyday living and entertaining. The kitchen features light cabinetry, stone countertops, stainless-steel appliances, and a contrasting dark wood center island with seating. It opens seamlessly to an expansive year-round sunroom surrounded by walls of windows showcasing stunning views of the property and golf course. With plenty of room for both dining and lounging, this incredible space brings the outdoors in and provides direct access to the paver patio, new in 2021. Step outside to an exceptional backyard retreat surrounded by mature landscaping. The expansive patio features a built-in gas fire pit and provides the perfect setting for morning coffee, summer dinners, or evening cocktails. The fenced backyard offers both privacy and spectacular panoramic views across Glenview Park Golf Club, creating a truly special setting that changes beautifully with the seasons and offers the premier sunset views in all of Glenview. Back inside, the stunning great room features soaring vaulted ceilings, hardwood floors, and rich green walls complemented by a classic white-painted wood-burning fireplace. Just off the great room is a convenient mudroom area providing access to two separate one-car garages. Adding tremendous flexibility to the main level are two generously sized bonus rooms that can easily function as home offices, playrooms, bedrooms, or whatever best suits your needs. Two full bathrooms complete the main level. Upstairs, four spacious bedrooms and two full bathrooms provide an ideal private retreat. The impressive primary suite features a vaulted ceiling, private balcony access, a walk-in closet plus an additional wall closet, and a spacious en-suite bathroom with a whirlpool tub, large separate shower, and double-sink vanity. Three additional generously sized bedrooms each offer ample closet space and unique volume ceilings, giving every room its own character. These bedrooms share a spacious hall bathroom with a tub/shower combination. The finished lower level provides even more living space with an additional family/recreation room, plumbing already in place for another bathroom, and a large laundry and storage room. Offering an incredibly flexible floor plan, expansive indoor and outdoor living spaces, mature landscaping, and a truly special golf course setting, this one-of-a-kind home combines space, privacy, and views in an exceptional cul-de-sac location.

$8,616/mo

Est. mortgage payment based on a $1,295,000 home price.

All estimates are provided by Luxury Presence for informational purposes only. Actual amounts may vary.

Additional information

MLS® ID
12750763

Interior Features

Bedrooms
5
Bathrooms
4
Fireplace
Yes
Cooling
Yes
Heating
Yes
Basement
Yes

Exterior Features

Lot Size
0.39 Acres

Other Property Details

Taxes
$22,306
Tax Frequency
Annually
Garage
Yes
MLS provider logo

Listed by Anne DuBray with Coldwell Banker Realty 847-724-5800

The data relating to real estate for sale on this website comes in part from the Broker ReciprocitySM Program of Midwest Real Estate Data. Real estate listings held by brokerage firms other than Cara L Buffa are marked with the Broker ReciprocitySM logo or the Broker ReciprocitySM thumbnail logo (a little black house) and detailed information about them includes the name of the listing brokers.

Based on information submitted to the  MLS GRID for MRED 9/15/2026. All data is obtained from various sources and may not have been verified by broker or MLS GRID. Supplied Open House Information is subject to change without notice. All information should be independently reviewed and verified for accuracy. Properties may or may not be listed by the office/agent presenting the information. IDX information is provided exclusively for consumers’ personal non-commercial use, and may not be used for any purpose other than to identify prospective properties consumers may be interested in purchasing. Data is deemed reliable but is not guaranteed by MTP or MRED. The use of the MRED Data may be subject to an end-user license agreement prescribed by the Member Participant’s applicable MLS if any and as amended from time to time. Properties displayed may be listed or sold by various participants in the MLS. Properties displayed may be listed or sold by various participants in the MLS.

©2026 Listings Courtesy of MRED as distributed by MLS GRID. All rights reserved.

Data is refreshed every 3 hours. Listing last updated 4:24 AM UTC on 9/15/2026. 

DMCA Notice


Powered by Luxury Presence

