Property photo 1
Property photo 2
Property photo 3
Property photo 4
Property photo 5
5 Beds
8 Baths
9,830 sqft

$2,995,000

1300 ABINGTON CAMBS Drive, Lake Forest IL, 60045

Price per sqft$304.68
Built in2008
Property size9,830 sqft
Property typeResidential
Listed by Lisa Trace with @properties Christie's International Real Estate 847-295-0700

Overview

Active

Listed Aug 6, 2026

Updated Aug 13

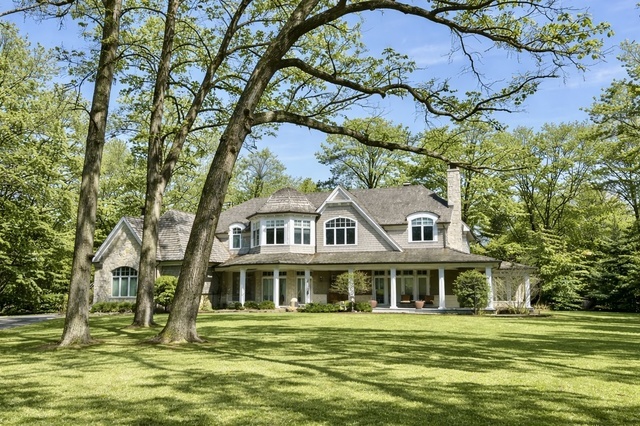
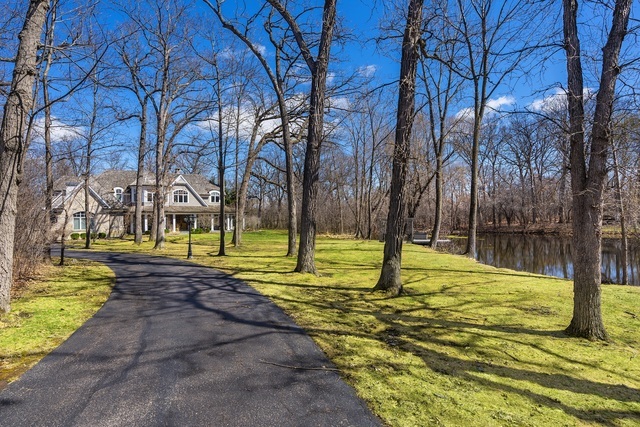
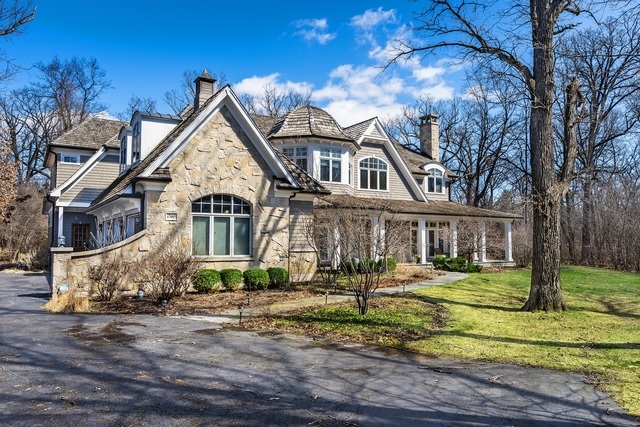
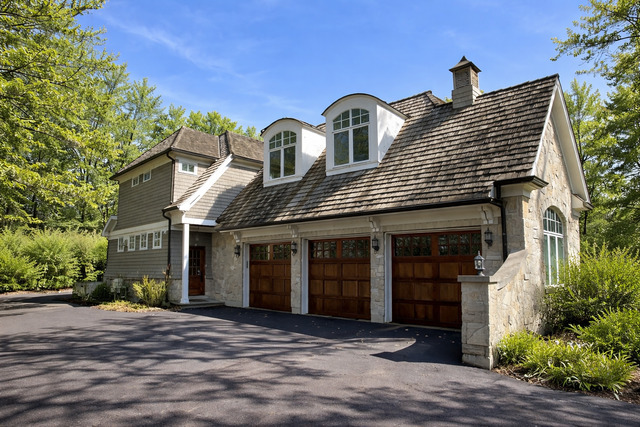
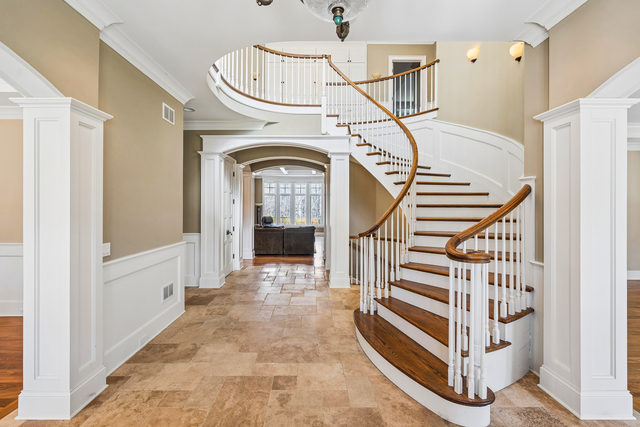
A true private resort set on two beautifully landscaped acres, this extraordinary coastal-inspired estate offers a lifestyle rarely found on Chicago's North Shore. Designed as the ultimate retreat for both relaxation and entertaining, the property centers around a breathtaking outdoor oasis featuring a sparkling saltwater swimming pool, hot tub, expansive terraces, and a serene stocked pond where afternoons can be spent fishing from your own yard. Whether hosting large gatherings, enjoying summer pool parties, or simply unwinding while taking in the peaceful water views, every element of this property has been thoughtfully crafted to elevate everyday living. Built in 2008 to exceptional standards, the home seamlessly blends timeless architecture with modern luxury. A welcoming wraparound porch, screened porch, and multiple outdoor entertaining areas create a seamless connection between indoor and outdoor living. Inside, soaring ceilings, exquisite millwork, rich hardwood floors, extensive custom built-ins, six masonry fireplaces, and a dramatic circular staircase showcase the home's remarkable craftsmanship. The grand foyer opens to elegant formal living and dining rooms before drawing your eye through the home to the spectacular family room, where a coffered ceiling, fireplace, and walls of custom bookcases create a warm yet impressive gathering space. Tucked away for privacy, the richly paneled library offers a sophisticated retreat complete with a fireplace, coffered ceiling, and direct access to the rear grounds. At the heart of the home is an exceptional chef's kitchen designed to accommodate everything from intimate family dinners to large-scale entertaining. Custom cabinetry, granite countertops, premium appliances, an oversized center island, and an expansive walk-in pantry are complemented by a charming hearth room, beverage station, and generous butler's pantry. Five spacious en-suite bedrooms provide exceptional comfort and privacy, including a luxurious primary suite that feels like a private spa retreat. The suite features a fireplace, sitting room with balcony access, an enormous walk-in closet, and a sun-filled marble bath complete with dual vanities, heated floors, a freestanding jetted tub, steam shower, and multiple body sprays. The walk-out lower level is an entertainer's dream, offering endless possibilities for recreation and hosting and includes a full bar, billiards room, two expansive recreation areas, a guest suite, 1.5 baths, and a second full kitchen. Additional highlights include a Crestron Sound System throughout the home and outdoors, a well-designed mudroom with adjacent storage room, and an attached three-car garage. Offering the rare combination of luxury, privacy, recreation, and resort-style amenities, this remarkable estate delivers a year-round vacation lifestyle just minutes from Metra, restaurants, and shopping.

$19,926/mo

Est. mortgage payment based on a $2,995,000 home price.

All estimates are provided by Luxury Presence for informational purposes only. Actual amounts may vary.

Additional information

MLS® ID
12726255

Interior Features

Bedrooms
5
Bathrooms
8
Fireplace
Yes
Cooling
Yes
Heating
Yes
Basement
Yes

Exterior Features

Lot Size
2.18 Acres

Other Property Details

Taxes
$36,047
Tax Frequency
Annually
Garage
Yes
View
Yes
MLS provider logo

Listed by Lisa Trace with @properties Christie's International Real Estate 847-295-0700

The data relating to real estate for sale on this website comes in part from the Broker ReciprocitySM Program of Midwest Real Estate Data. Real estate listings held by brokerage firms other than Cara L Buffa are marked with the Broker ReciprocitySM logo or the Broker ReciprocitySM thumbnail logo (a little black house) and detailed information about them includes the name of the listing brokers.

Based on information submitted to the  MLS GRID for MRED 8/13/2026. All data is obtained from various sources and may not have been verified by broker or MLS GRID. Supplied Open House Information is subject to change without notice. All information should be independently reviewed and verified for accuracy. Properties may or may not be listed by the office/agent presenting the information. IDX information is provided exclusively for consumers’ personal non-commercial use, and may not be used for any purpose other than to identify prospective properties consumers may be interested in purchasing. Data is deemed reliable but is not guaranteed by MTP or MRED. The use of the MRED Data may be subject to an end-user license agreement prescribed by the Member Participant’s applicable MLS if any and as amended from time to time. Properties displayed may be listed or sold by various participants in the MLS. Properties displayed may be listed or sold by various participants in the MLS.

©2026 Listings Courtesy of MRED as distributed by MLS GRID. All rights reserved.

Data is refreshed every 3 hours. Listing last updated 4:34 AM UTC on 8/13/2026. 

DMCA Notice


Powered by Luxury Presence

